01
Saman Bank Terrace
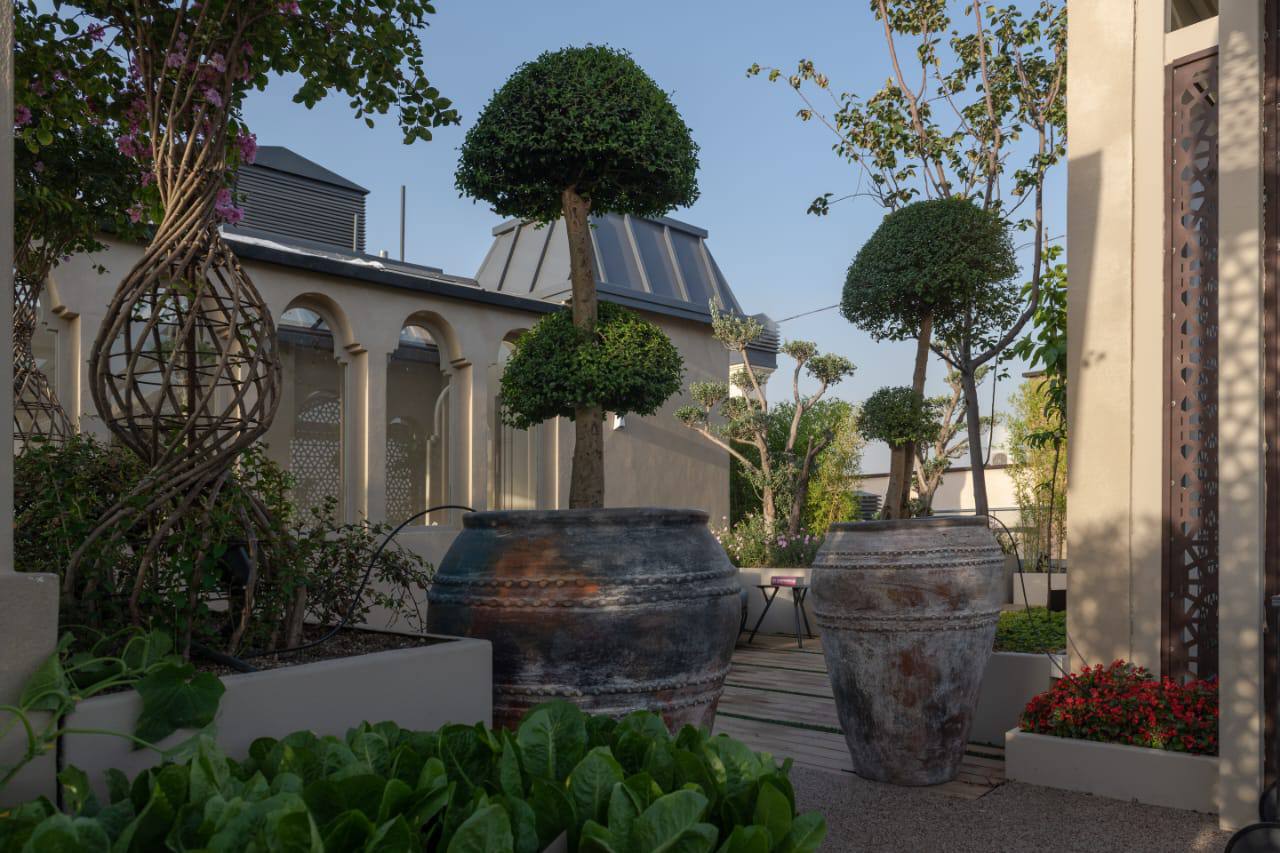
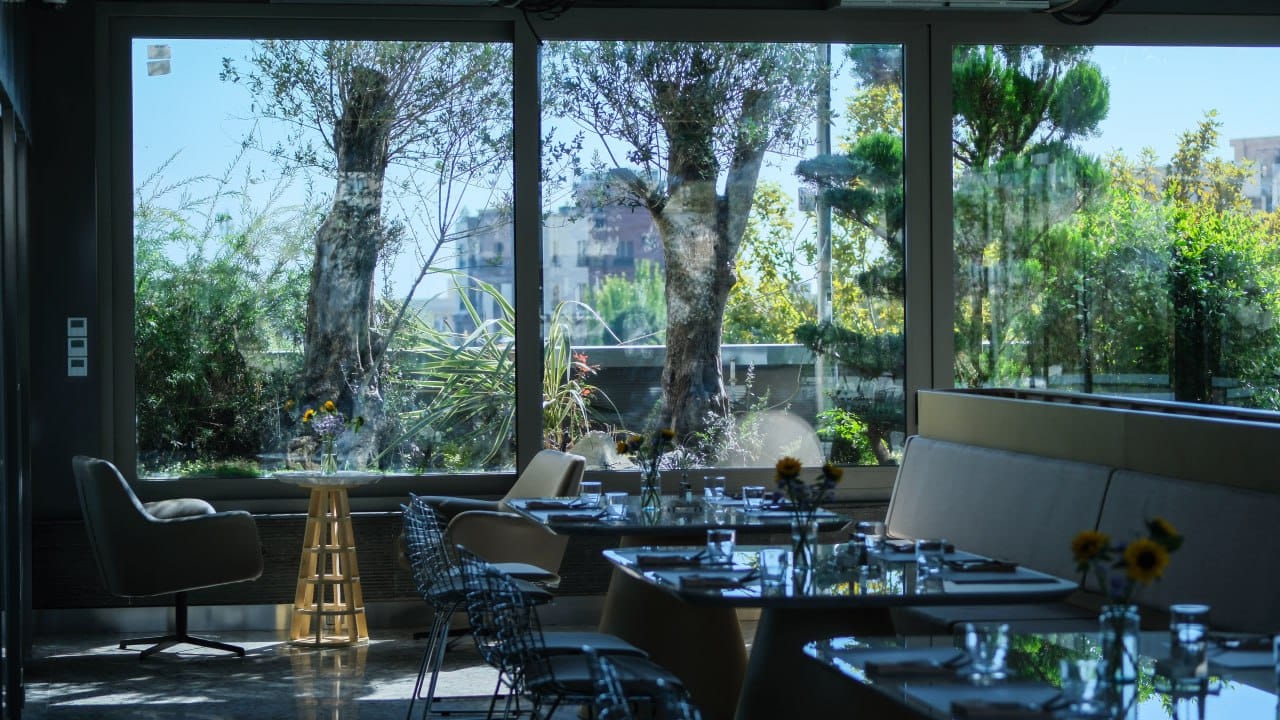
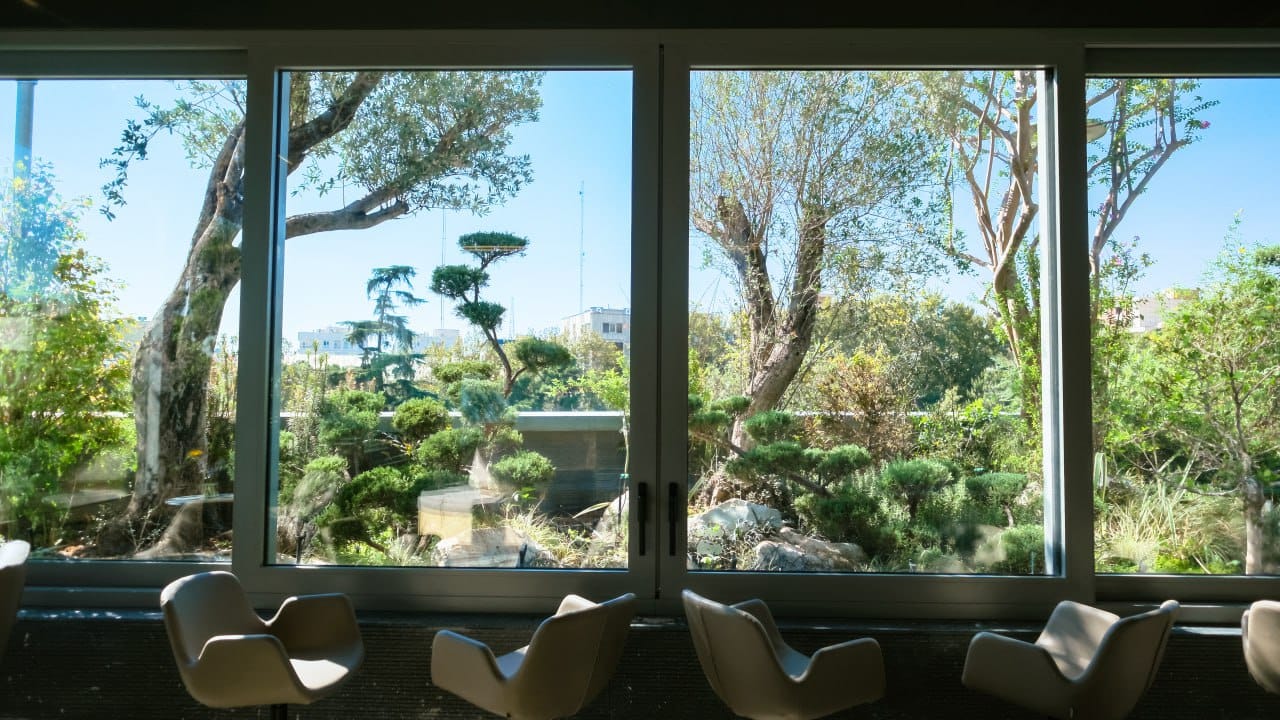
2,031 plants, 61 species, 290 m² — a miniature vertical forest, at height.
- PLANTED
- 2024
- AGE TODAY
- 2 yr 4 mo
- AREA
- 290 m²
- SPECIES
- 61
- PLANTS
- 2,031
00Love Grows Here
An architecture office — completely different.
PLANTING PLAN · SAMAN BANK TERRACE · 290 m² · 2,031 PLANTS · 61 SPECIES · DAY 00
Every other trade in a building hands over its work on its best day.
In this stage, needs-assessment meetings are held with the client to fully review the project goals, requirements, and limitations. The expert team visits the site in person and analyzes climatic conditions, soil, existing vegetation, structural capacities, and environmental characteristics based on landscape design standards.
Information gathered in Phase Zero is converted into conceptual designs. In this stage, preliminary plans including green space layout, plant placement, access paths, landscape architecture elements, and the design of related structures such as substructures, foundations, retaining structures, and green covers are presented. After presenting the concepts, client feedback is received, and necessary revisions are applied.
After final approval of the conceptual design, detailed executive drawings are prepared, which include:
The specialized execution team carries out land preparation, construction of the necessary structures, planting, installation of irrigation and drainage systems, fabrication and installation of the designed elements, and lighting, according to the drawings and technical standards and to a high standard of precision and quality, so that a healthy, well-composed and durable green space is handed over complete, together with its related structures.
At the end of Phase 3 every circle is still almost empty. That is where our work starts.
Every sheet carries two dates: the day it was planted, and today. A photograph is one instant; the age is the rest of the story.
| NO. | COMMON | BOTANICAL | BEHAVIOUR | SHEET |
|---|---|---|---|---|
| 01 | Persian ironwood | Parrotia persica | Deciduous | EL ZOCO Restaurant |
| 02 | maple | Acer sp. | Deciduous | EL ZOCO Restaurant |
| 03 | evergreen magnolia | Magnolia grandiflora | Evergreen | EL ZOCO Restaurant |
| 04 | olive | Olea europaea | Evergreen | EL ZOCO Restaurant |
| 05 | bay laurel | Laurus nobilis | Evergreen | EL ZOCO Restaurant |
| 06 | myrtle | Myrtus communis | Massing | EL ZOCO Restaurant |
| 07 | jasmine | Jasminum sp. | Seasonal flowering | EL ZOCO Restaurant |
| 08 | Indian clove | Syzygium sp. | Evergreen | EL ZOCO Restaurant |
| 09 | Fremontia (as specified by Giallery) | Fremontia simplex | Evergreen | EL ZOCO Restaurant |
| 10 | Obelia (as specified by Giallery) | Obelia | Seasonal flowering | EL ZOCO Restaurant |
| 11 | snake plant | Sansevieria trifasciata | Evergreen | Saman Bank Terrace |
| 12 | golden pothos | Epipremnum aureum | Evergreen | Saman Bank Terrace |
| 13 | ficus | Ficus sp. | Evergreen | Saman Bank Terrace |
| 14 | Mediterranean cypress | Cupressus sempervirens | Evergreen | Saman Bank Terrace |
SAMAN BANK TERRACE · PLANTING PLAN · 290 m²
Planting day. Every circle is drawn at mature canopy diameter; what goes into it today is small.
RETURNED · MONTH 12 · CANOPY CLOSED — what has grown stays grown.
95%Plant survival at 12 months
Saman Bank Terrace, month twelve. 2,031 plants, 61 species — a miniature vertical forest, at height.
This project's sheetThe maintenance programme returns on a set cadence. Homes · offices · shops · public spaces.
RxGIALLERY PLANT PATHOLOGY
Diagnosis of disease, pest and nutrient deficiency — and a written prescription.
The choice is yours.
160TON·100TON
Every field you fill in is drawn onto the sheet.