Iran Zamin Rooftop Project
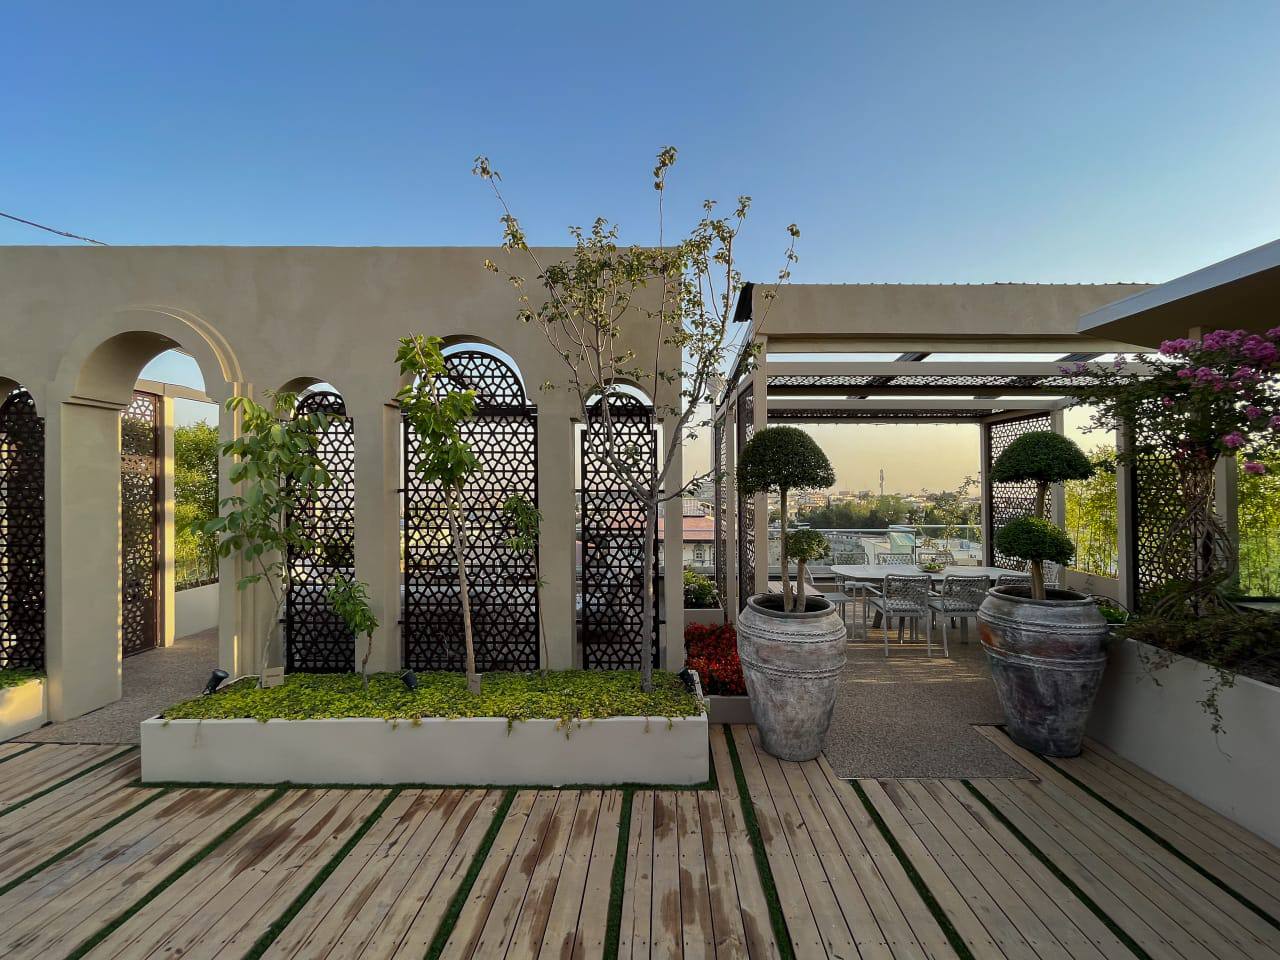
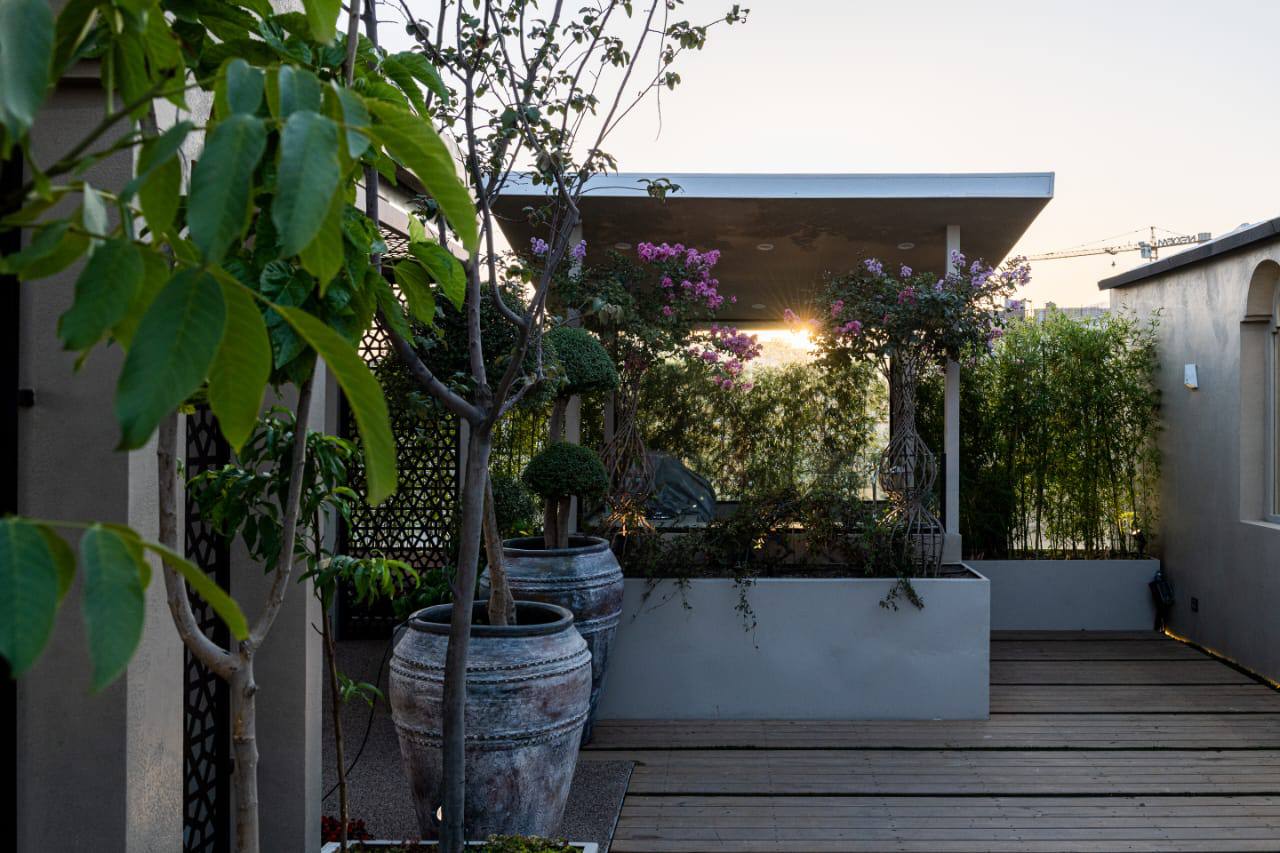
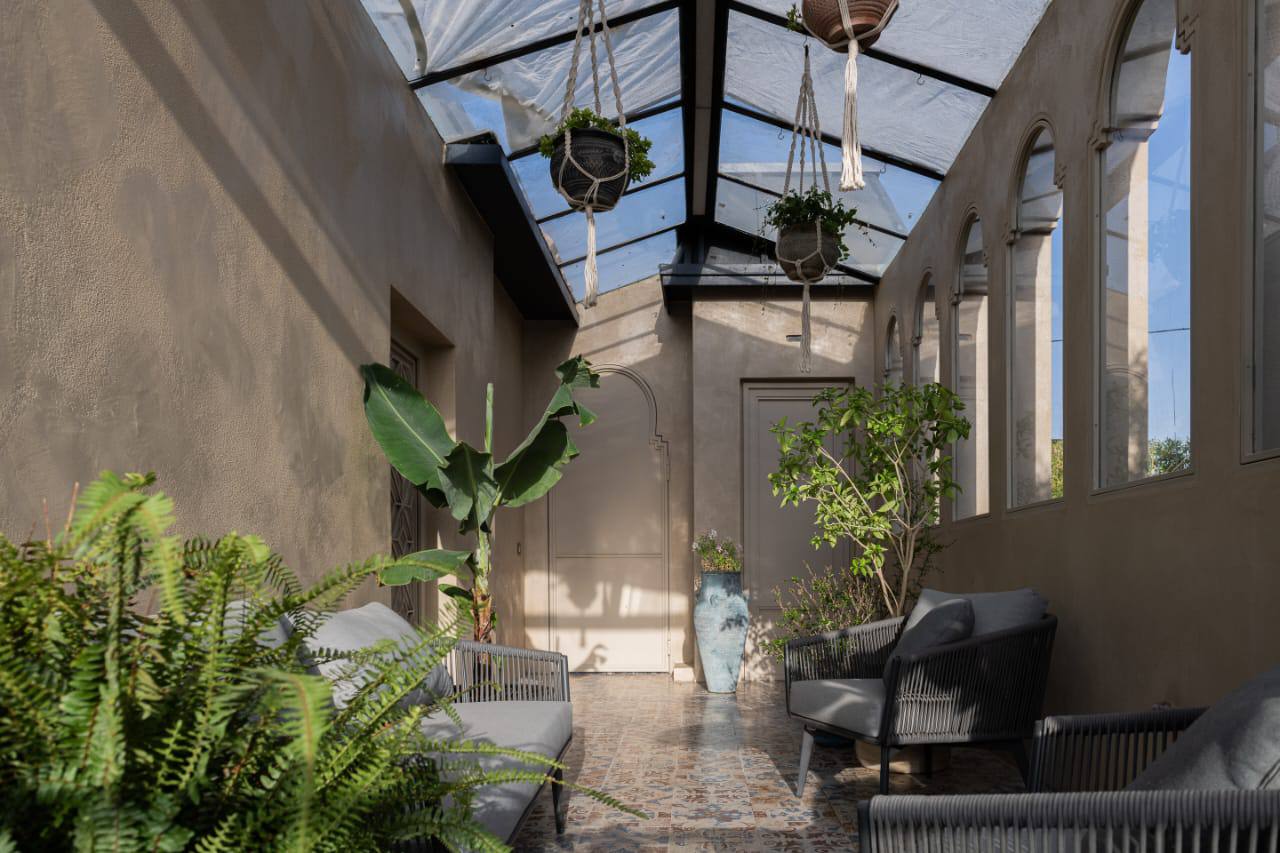
410 m² of roof: a water-feature entry, a private greenhouse and an outdoor kitchen — a purely functional surface turned into living space.
- LOCATION
- Tehran
- PLANTED
- 2022
- AGE TODAY
- 4 yr 4 mo
- AREA
- 410 m²
- DESIGN TEAM
- Giallery
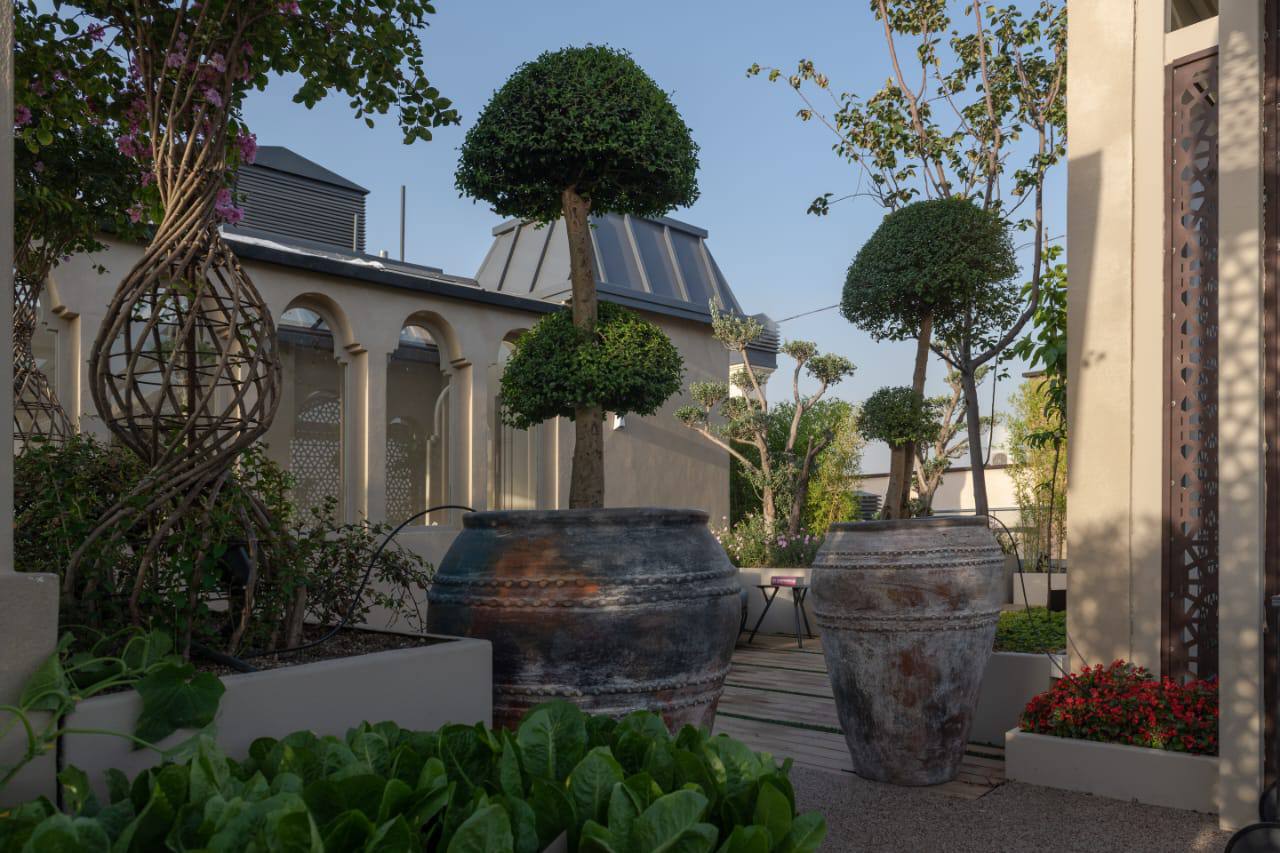
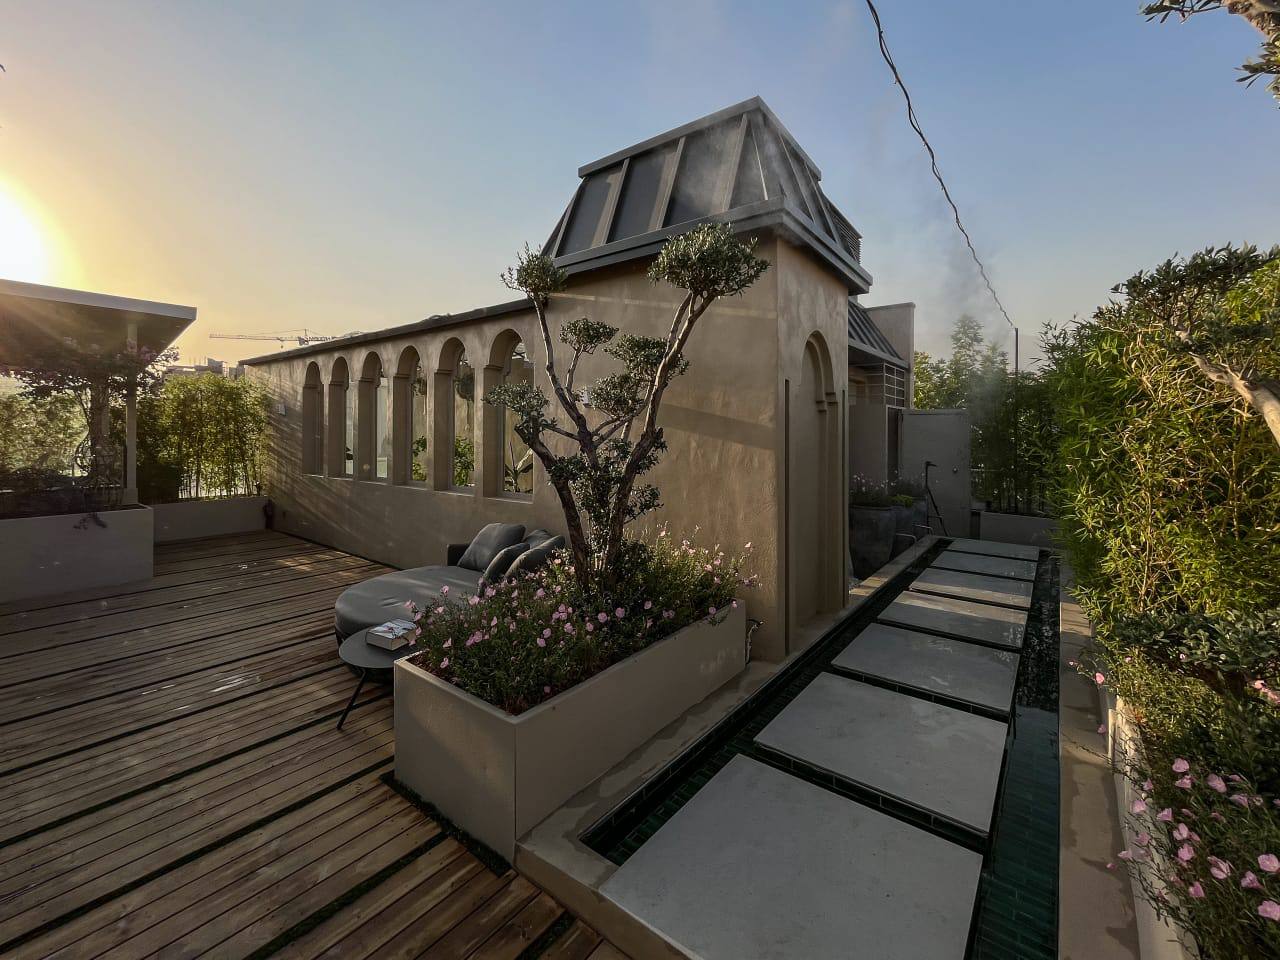
The spatial organisation of the roof begins with a defined entrance: a path with a water feature, running water and planting that brings the user slowly and quietly into the main roof space. This entrance marks the boundary between the interior and the roof, and declares the project's own identity from the first step.
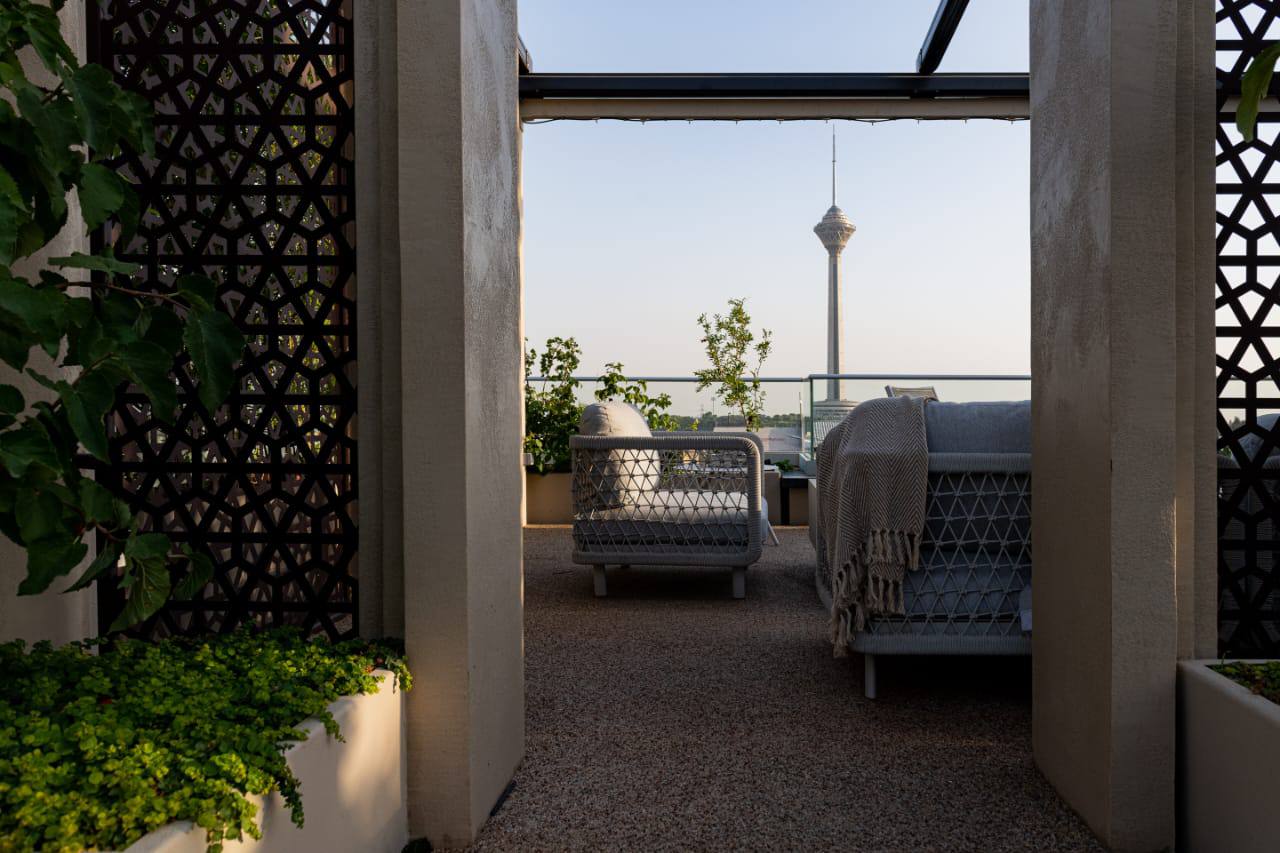
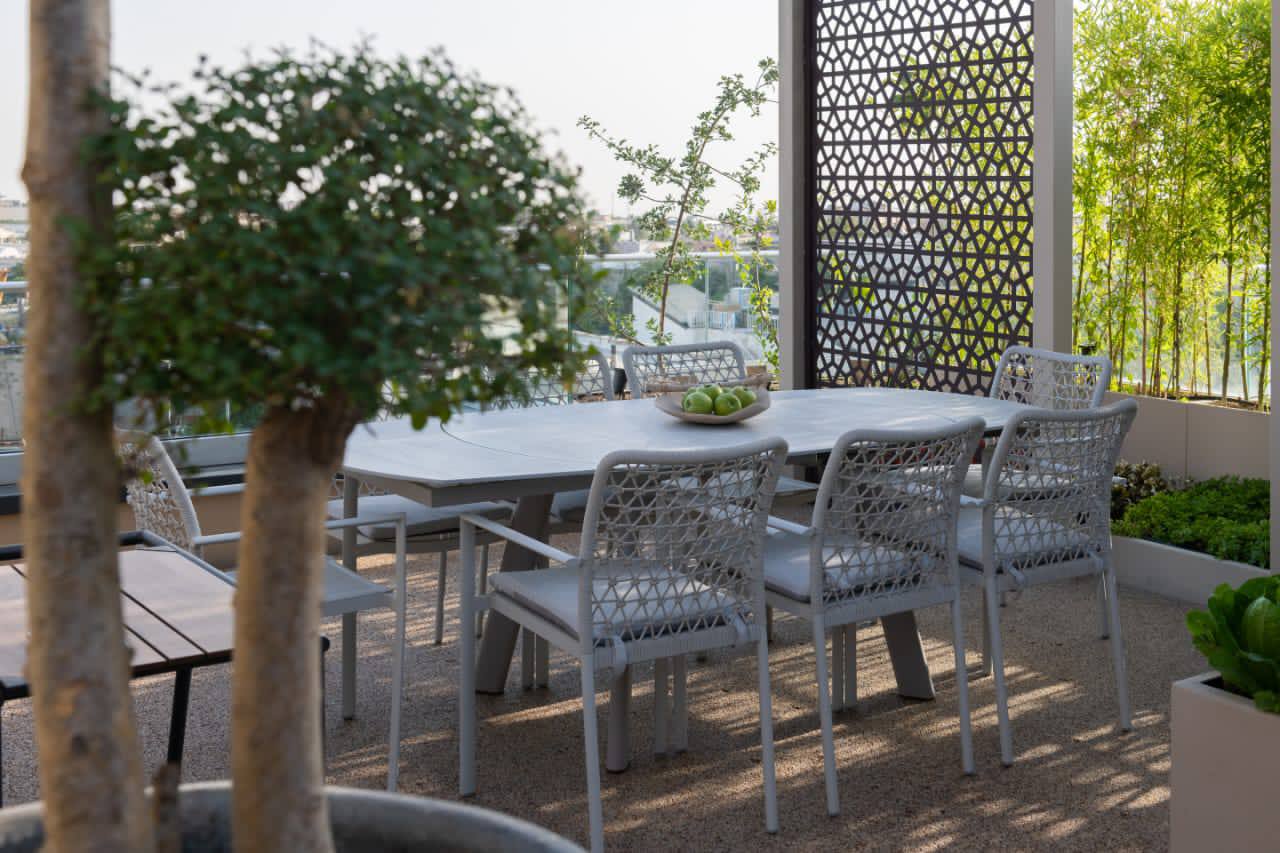
At the head of the path, a private greenhouse was designed as a semi-private zone, linking controlled nature to the open air. Beyond it, the seating and dining areas are placed in full privacy — shielded from surrounding sightlines while keeping the city view intact.
An outdoor kitchen with direct access to the dining area does the real work of strengthening social use, and makes the roof a complete space for hosting and for everyday life.